

Engineering consultancy for refrigeration systems

Before cooling is built, it is planned.

We calculate and plan refrigeration systems. As a 3D model that you, installation contractors and fitters can view directly in the browser.

Sectors Data centres · Industry · Food · Pharma · Hospitality
Coverage Germany and Europe
Membership Federal Competence Centre, Reichenbach

Services

What we do

We come in before plant installation.

Needs analysis, calculation of cooling capacity, energy-efficient design and a true-to-scale 3D model. The focus is refrigeration engineering, complemented by air-conditioning engineering, ventilation engineering and utility and supply systems. The installation contractor receives a design that is sound in its calculations and binding in its spatial layout.

What we don't do

We don't build systems.

That is handled by specialist installation contractors. This is why we plan independently of manufacturers: we recommend what fits best technically and energetically, not what sells best.

Our approach in six steps

Every step is backed by calculation and anchored in the model. At the end, the installation contractor receives a package it can start on without further queries.

  1. 01

    Needs analysis

    Record cooling loads, rooms, operating times and existing systems.

  2. 02

    Calculation

    Cooling capacity, volume flows and pressure losses, backed by calculation.

  3. 03

    Energy-efficient design

    Efficiency, choice of refrigerant and waste-heat recovery, designed for decades of operation.

  4. 04

    3D model

    The drawings are turned into a true-to-scale 3D model. You see your system before it is built.

  5. 05

    Architect interface

    Coordination with architect and structure: shafts, loads, fire protection.

  6. 06

    Handover to installation contractors and fitters

    3D model as IFC, shop and installation drawings, material lists. The installation contractor starts from the model, not from scratch.

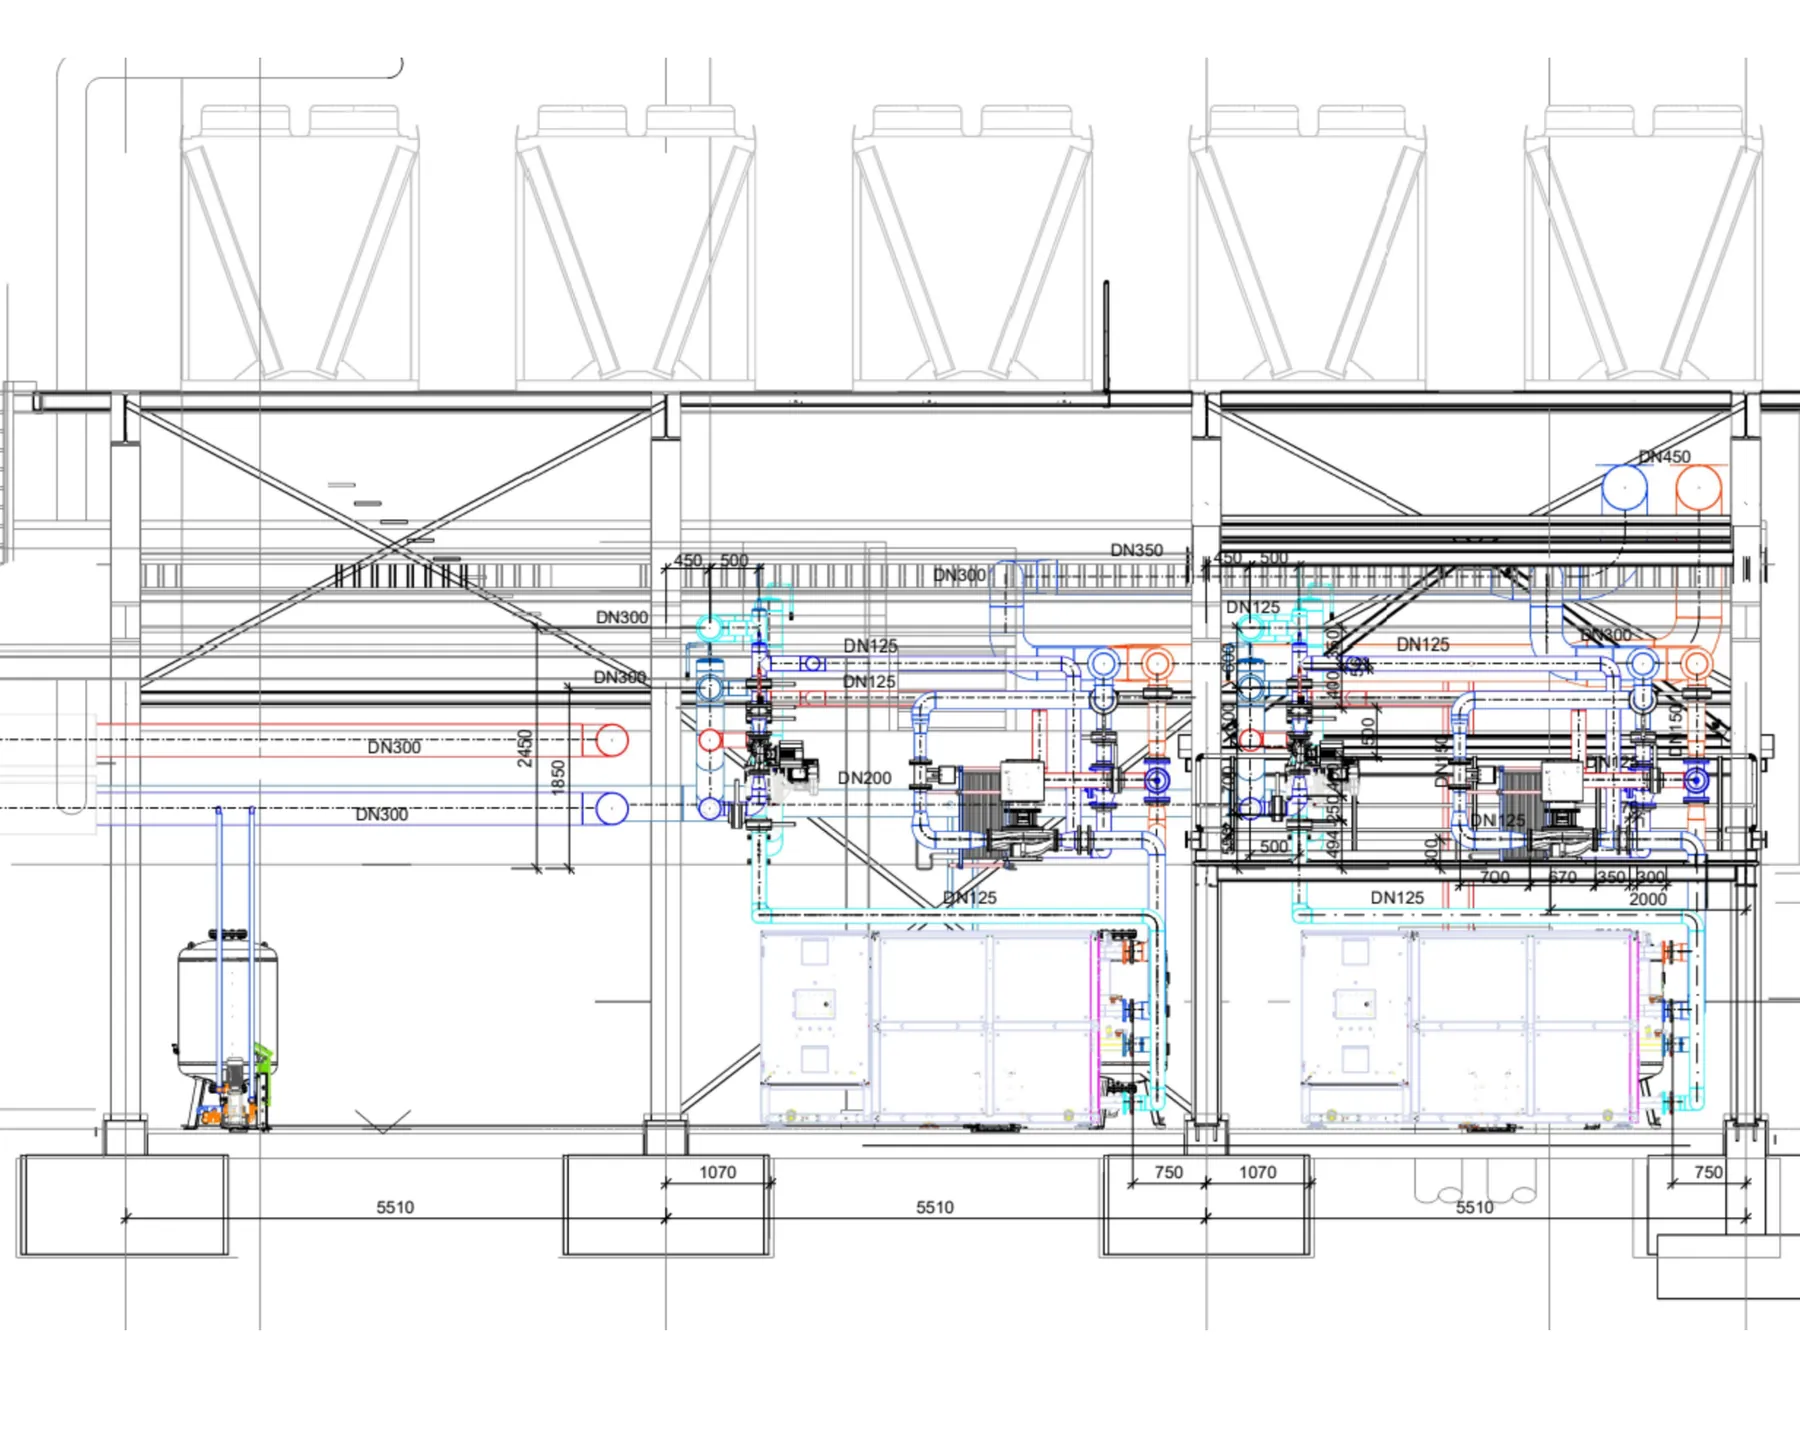
Plan · detail Design drawing of a refrigeration system with steel beams, DN300/DN200/DN125 pipes and dimensions

Not just drawn. Calculated and modelled.

The drawings are turned into a true-to-scale 3D model of the system. You get access as soon as the drawing is complete, and see your system in three dimensions instead of in a hard-to-read 2D plan. Handover is as IFC, which common design software can open, including Revit.

In-house design tool

We calculate cooling load, hydraulics and machine selection in our own software. Variants are compared, failures simulated, and every design documented in a report.

Clash detection

Water pipes, beams, shafts, fire protection: conflicts are visible in the model before they become expensive on site.

Access from the first drawing

Clients, installation contractors and fitters see the current state of the model. One database instead of a stack of PDFs.

From plan to system.

From floor plan to isometric: chiller plant on the roof of a data centre Dry coolers on the outside, pump group and buffer tank in the middle Pump group and chilled-water distribution Model of the chiller plant of a data centre in Munich

Skip scene

Specialisations

Data centres

High-availability cooling with redundant design up to 2N and free cooling in winter.

Natural refrigerants

CO₂, NH₃ and propane instead of synthetic refrigerants. The EU F-Gas Regulation is phasing down the old substances step by step; designing this way today means no retrofitting later.

Waste-heat recovery

The heat that every refrigeration system produces is not released to the environment but goes into heating, hot water or process heat.

Hydraulic balancing

Calculated balancing of all circuits, verified during commissioning. Every consumer receives the capacity it needs.

Acoustic assessment

System noise measured against statutory building limits. With a mitigation concept that stays within budget.

Shop and installation drawings

Drawings that fitters on site can work from without having to ask. Workshop-ready.

Engineer at a desk in front of a large monitor showing an AutoCAD drawing, industrial hall in the background
An engineer's hands on a design drawing, pencil, yellow hard hat and rolled-up plans on a wooden table

Engineers who think systems through before they are built.

Behind 2K Plan is a team of engineers and technicians with experience in industrial, pharmaceutical and data centre cooling. We are a member of the German Federal Competence Centre for Refrigeration and Air-Conditioning Technology, Reichenbach (Bundeskompetenzzentrum Kälte- und Klimatechnik).

Team

Michael Roscher, Dipl.-Ing. (FH)
Beatrice Sonntag, Dipl.-Ing. (BA)

References

Three project profiles from the sectors in which we work most often.

Cooling capacity
800 kW
Heat pump
400 kW
Refrigerant
NH₃
Building
Logistics
Food Töpen

800 kW NH₃ energy centre with integrated heat pump for a new logistics building

Design of the energy centre for a central logistics warehouse: NH₃ chilled-brine generator coupled with a heat pump delivering 400 kW of heating capacity from plant waste heat. Chilled-brine, warm-brine and heating manifolds brought together in a control system open to the building management system (BMS), with 100 % pump redundancy on all circuits.

Cooling capacity
1.0 MW
Redundancy
2N
Refrigerant
R290
Installation location
Roof
Data centre Munich

1 MW R290 chiller plant with 2N redundancy, installed during live operation

Design of the new chiller plant on a limited roof area, with heat recovery and provision for further expansion stages. Implemented without interrupting the IT infrastructure.

Cooling capacity
300 kW
Pipe network
3.6 km
Storeys
34
Refrigerant
R290/CO₂
Hospitality Amsterdam

3D design for a vertical refrigeration cascade with a 3.6 km pipe network

3D model as the guiding reference for riser zones, fire compartments and handovers between trades in a 34-storey hotel building. MT cooling via six propane chillers, LT cooling via CO₂ direct expansion, plus a separate CO₂ system on the 34th floor for the sky restaurant. Brine side designed with 100 % pump redundancy.

Frequently asked questions

How does a project with 2K Plan start?
With an initial assessment. You send us project data: what needs cooling, the approximate scale, existing building or new build. We respond within two working days with a technical assessment and a proposal for how to set up the needs analysis.
In what format do I receive the design?
Drawings as DWG from AutoCAD, the 3D model as IFC. IFC opens in all common design software, and import into Revit is possible. You get access to the 3D model as soon as the drawing is complete, so you can see the system in three dimensions and not just in the 2D plan.
How closely do you work with the installation contractor carrying out the work?
We plan; installation is carried out by a specialist installation contractor. During design we coordinate continuously with master refrigeration technicians and installation contractors, for example on mass flows, oil return and pull-down times. This keeps the design practical and manufacturer-independent.
Which natural refrigerants suit which application?
CO₂ (R744) is widely used at low temperatures, for example in food logistics. Ammonia (NH₃) dominates industrial refrigeration at high capacities: very efficient, but no copper can be used in the installation. Propane (R290) ranges from compact units to large plants made up of several chillers. Which refrigerant is suitable depends on the load profile, installation location and safety requirements, and is part of the needs analysis.
How often does 2K Plan come to site?
Three times per project: at survey, handover and commissioning. In between, coordination takes place via the shared 3D model. We are based in Heinsdorfergrund near Reichenbach im Vogtland; our projects are located throughout Germany and elsewhere in Europe.

Request a project

Briefly describe your project. We will get back to you within two working days with an initial assessment.

Fields marked * are required.

Please enter your name
Please enter a valid email address
Please check the phone number
What needs cooling · Scale · Existing building or new build Please describe the project context (at least 10 characters)
Please confirm the privacy policy

Transmission is encrypted. A confirmation of receipt is sent automatically to your email address. You are welcome to send drawings or load profiles directly to info@2k-plan.de.

Enquiry received

Thank you, we have received your enquiry.

We have sent a confirmation of receipt to your email address. If you do not receive it within a few minutes, please check your spam folder — or contact us directly at +49 3765 382 982-0.

Received · just now Response time · ≤ 2 working days Recipient · info@2k-plan.de